

Why Better Office Space Planning Could Be More Valuable Than Moving Premises
The Lomas Principle
Before deciding you need more office space, make sure you’re using the space you already have effectively.
Every growing business eventually reaches a point where the office begins to feel smaller.
Desks become crowded. Meeting rooms are constantly occupied. Storage starts appearing in corridors and employees struggle to find somewhere suitable to work.
The natural conclusion is that the business has outgrown its premises.
Sometimes that’s true.
But not always.
An office can feel overcrowded because the layout no longer reflects the way the business operates. Furniture purchased years ago may occupy more space than necessary. Departments may have expanded without anyone reviewing how the office is organised.
In these situations, moving to larger premises might solve the immediate problem, but it could also introduce considerable expense that better workplace planning might have avoided.
Before looking for a bigger building, it’s worth asking whether the existing office could work more effectively.
Principle One: Understand Where Your Space Is Going
Most offices develop gradually.
A business starts with a particular number of employees, a collection of desks and perhaps a meeting room or two.
As the company grows, additional furniture is introduced wherever space is available.
A filing cabinet moves into an unused corner. Another desk appears beside an existing workstation. A meeting room becomes a temporary office for a growing department.
Individually, these decisions may seem perfectly reasonable.
Collectively, they can create a workplace that no longer functions efficiently.
The difficulty is that people become accustomed to their surroundings. An awkward layout that has existed for several years may no longer attract attention, even when it creates unnecessary problems every day.
A useful starting point is to review how the space is actually being used.
Which areas are occupied throughout the working day? Which remain empty? Are meeting rooms consistently unavailable while other spaces are rarely used?
Understanding these patterns can reveal opportunities that aren’t obvious from simply looking at a floor plan.
Principle Two: More Desks Don't Always Mean More Capacity
When businesses recruit additional employees, the immediate response is often to purchase more desks.
However, adding furniture without reviewing the layout can make an overcrowded office feel even smaller.
Traditional desk arrangements may leave awkward gaps between workstations or create circulation routes that consume unnecessary floor space.
In other cases, oversized desks occupy more room than employees genuinely require.
This doesn’t mean businesses should automatically reduce workstation sizes.
Employees still need appropriate working space, access and comfort.
The objective is to select furniture and layouts that match the work being carried out.
For example, an employee using a laptop and one monitor may have different requirements from someone using several screens and specialist equipment.
A well-planned workstation arrangement considers these differences rather than assuming everyone needs identical furniture.
The result may be a more efficient office without compromising the people using it.
Principle Three: Storage Can Quietly Take Over Your Workplace
Storage is one of the most overlooked causes of inefficient office layouts.
Documents, stationery, equipment and archived materials gradually accumulate.
Additional cupboards are purchased when existing storage becomes full.
Eventually, valuable floor space is occupied by furniture that may no longer be necessary.
The first step isn’t necessarily to buy more storage.
It’s to understand what needs to be stored and how frequently employees need access to it.
Documents used every day should be easy to reach. Archived materials may be better located elsewhere. Some items may no longer need to be retained, subject to the organisation’s record-keeping requirements.
Once these decisions have been made, suitable storage furniture can be selected.
Integrated cabinets, appropriately sized shelving and shared storage areas can often improve organisation while reducing unnecessary furniture.
A more organised workplace frequently feels more spacious because employees can use the available space as intended.

Principle Four: Meeting Rooms May Be Creating the Wrong Kind of Pressure
An office can have plenty of desks and still feel overcrowded.
This often happens when employees don’t have suitable spaces for meetings, confidential conversations or focused work.
A meeting room designed for twelve people may regularly be occupied by two colleagues having a short discussion.
Meanwhile, other employees struggle to find somewhere suitable for a larger meeting.
The problem isn’t necessarily a lack of meeting rooms.
It may be that the available spaces don’t reflect how the organisation works.
Some businesses benefit from a combination of smaller meeting areas and larger rooms.
Others require quiet spaces for video calls or confidential conversations.
Understanding how often different types of meetings occur can help determine whether the existing arrangement remains appropriate.
Flexible meeting furniture can also allow rooms to accommodate different activities without requiring a complete redesign.
The goal is to make each area useful rather than simply maximise the number of rooms.
Principle Five: Consider How Working Patterns Have Changed
Many offices were originally designed around the assumption that every employee would be present at the same time.
For some businesses, that remains appropriate.
For others, working patterns have changed considerably.
Employees may divide their time between the office, home and client locations.
Some teams require permanent workstations, while others use the office primarily for meetings and collaboration.
An office designed around outdated working patterns may contain furniture that no longer serves a clear purpose.
However, flexible working doesn’t automatically mean fewer desks are needed.
Businesses must consider peak occupancy, operational requirements and whether employees need consistent workstation arrangements.
The important point is that workplace planning should reflect actual usage rather than assumptions.
A review of working patterns may identify opportunities to improve space allocation without increasing the size of the premises.
Principle Six: Know When Moving Really Is the Right Decision
Better space planning can achieve a great deal, but it has limits.
There are situations where a business genuinely needs larger premises.
Continued recruitment may make expansion unavoidable.
A building may lack suitable facilities, accessibility or infrastructure.
Departments may require specialist areas that cannot reasonably be accommodated within the existing layout.
In these circumstances, attempting to squeeze more employees into an unsuitable workplace is unlikely to produce a good result.
The purpose of space planning isn’t to avoid moving at all costs.
It’s to make sure the decision is based on a proper understanding of what the business needs.
If relocation is necessary, the same planning process can help establish the requirements for the new premises.
This can prevent a business from moving into a larger building only to recreate the same layout problems.
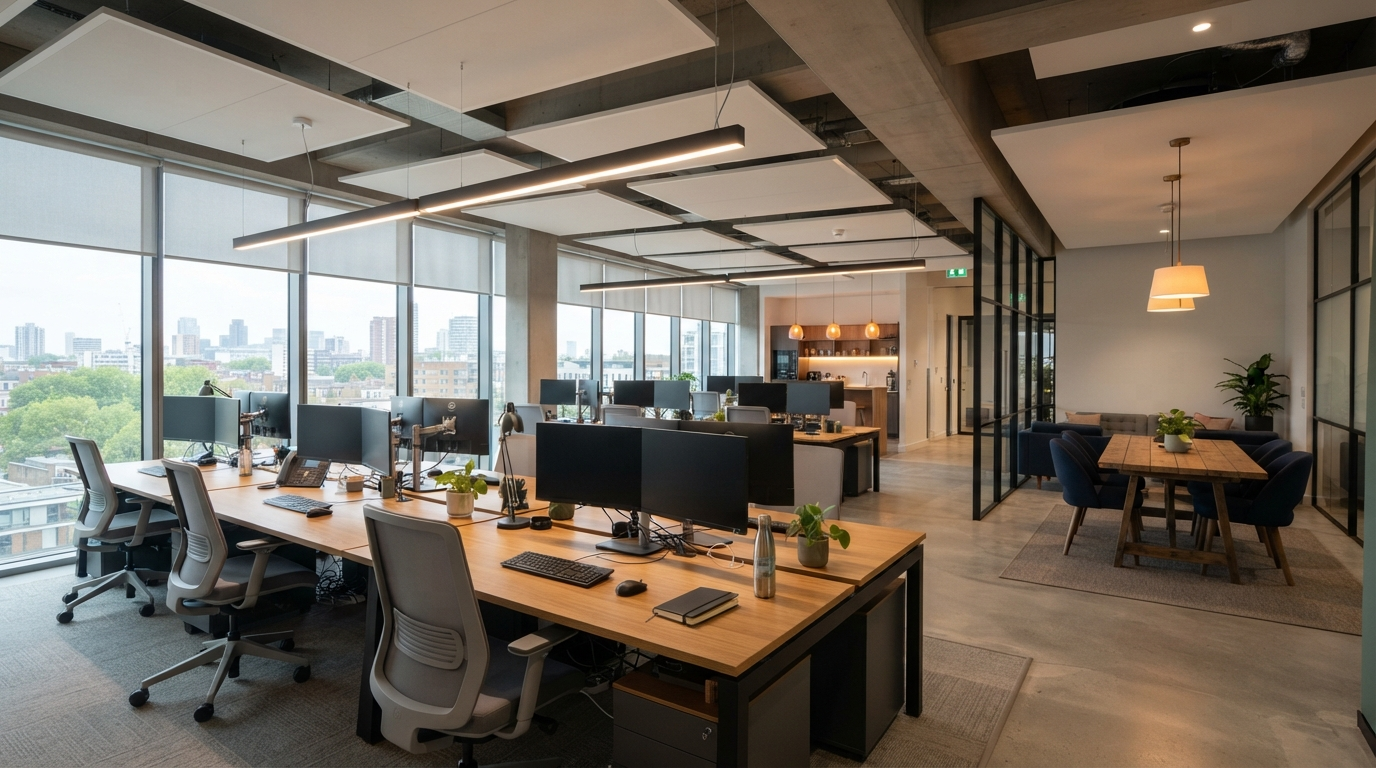
The Lomas Workplace Space Review
Before deciding whether to relocate, we believe businesses should examine three areas.
How the space is used. Understand occupancy, circulation, meeting requirements and the way departments interact.
How the furniture supports it. Review whether workstations, seating and storage are suitable for current requirements.
How the business is changing. Consider recruitment, working patterns, technology and future operational needs.
These three areas provide a practical starting point for deciding whether the workplace needs reorganisation, refurbishment or expansion.
The aim isn’t to fit as much furniture as possible into the smallest area.
It’s to create enough appropriate space for people to work comfortably and effectively.
Frequently Asked Questions
How do I know if my office is too small?
Look beyond the number of desks. Consider whether employees have suitable working space, meeting facilities, storage and circulation routes. If these requirements cannot be met safely and comfortably, additional space may be necessary.
Can office space planning reduce the need to relocate?
In some cases, yes. Reviewing layouts, storage and furniture requirements can reveal opportunities to use existing premises more effectively. However, not every office can accommodate further growth.
Can smaller desks solve overcrowding?
Sometimes, but desk size should reflect the work being performed. Reducing workstation dimensions without considering equipment, comfort and accessibility may create new problems.
Should we change our office layout before buying furniture?
Usually, it makes sense to review the layout first. This helps ensure furniture purchases support the intended working environment rather than restricting future improvements.
Can Lomas help businesses reorganise existing offices?
Lomas Office Furniture & Stationery provides office design, furniture consultation and space planning solutions for businesses across Blackburn and Lancashire.
Making Better Use of the Workplace You Already Have
Moving office is a significant decision.
It can involve additional rent, relocation costs, disruption and considerable management time.
For some businesses, it’s exactly the right step.
For others, the existing workplace may have more potential than they realise.
Reviewing layouts, furniture, storage and working patterns can help identify improvements that make the office more practical without necessarily increasing its size.
At Lomas Office Furniture & Stationery, we help businesses across Blackburn and Lancashire assess their workplace requirements and develop practical solutions that support employees and future growth.
Whether you’re considering a new layout, furniture upgrade or complete office refurbishment, understanding your existing space is a sensible place to begin.
The Lomas Principle
A bigger office isn’t always a better office. The right workplace is one that gives your business the space it genuinely needs.