The Complete Guide to Collaborative Office Furniture

The Complete Guide to Collaborative Office Furniture

Collaboration has become one of the most important considerations in workplace design. Businesses want employees to share ideas, solve problems and work together more effectively, but simply placing people around a large table does not guarantee better teamwork.

The furniture must suit the type of collaboration taking place. A quick conversation between two colleagues requires something very different from a formal client meeting, a confidential discussion or a workshop involving an entire project team.

This is where collaborative office furniture needs to be considered as part of the wider workplace rather than as a collection of individual products.

The right solution creates places where people can work together without constantly disrupting everyone around them. It gives employees a choice of settings and helps businesses use their available space more effectively.
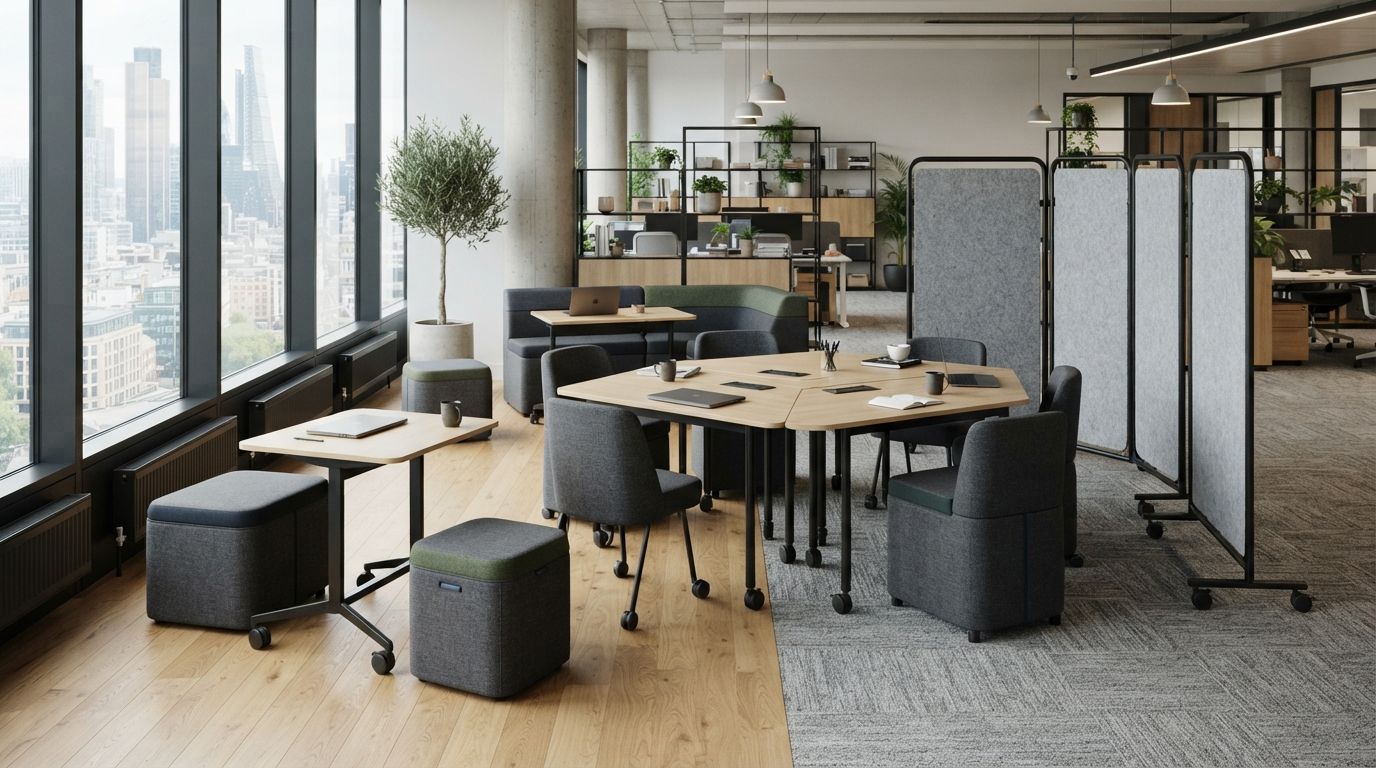
What Is Collaborative Office Furniture?

Collaborative office furniture is designed to support shared work and communication.

It can include meeting tables, modular seating, project benches, breakout furniture, media units and informal discussion areas. It may also incorporate power, charging facilities, screens, writable surfaces or acoustic features.

The defining feature is not how the furniture looks. It is whether it helps people complete a particular type of work together.

A sofa placed in the corner of an office does not automatically become a successful collaboration area. If it lacks a suitable table, access to power or enough acoustic separation, employees may rarely use it.

Equally, an expensive boardroom is not always the most effective place for everyday teamwork. The formality of the room and the difficulty of booking it may discourage short, spontaneous conversations.

Effective collaborative furniture starts with understanding what employees actually need to do.

Why Collaborative Spaces Matter

Most offices need to support both concentration and communication.

Employees may need quiet time to complete individual tasks before meeting colleagues to discuss progress or make decisions. If the workplace only supports one of these activities, the other usually takes place somewhere unsuitable.

Without designated collaborative spaces, conversations happen beside desks. This can distract nearby employees and make the general working environment noisier.

When every discussion requires a formal meeting room, businesses experience a different problem. Rooms become overbooked, even though many conversations only require ten or fifteen minutes.

A balanced workplace provides different settings for different activities. Employees can choose an appropriate space rather than forcing every task into the same environment.

Well-planned collaborative furniture can therefore improve more than teamwork. It can also protect areas intended for focused work.

Start With the Way Your Team Works

Before choosing furniture, consider the conversations and activities that happen throughout a normal working week.

Some teams hold short daily catch-ups. Others need space to spread out drawings, samples or paperwork. Employees may work together on screens, speak with remote colleagues or meet clients who expect a more formal environment.

The size of each group matters, but so does the length and purpose of the meeting.

A high table may work well for a brief project update because it encourages people to remain focused and avoids turning every conversation into a lengthy meeting. It will be less appropriate for a two-hour planning session requiring laptops, documents and comfortable seating.

Informal lounge furniture can create a relaxed setting for creative discussions or one-to-one conversations. It may not offer the posture, surface space or privacy required for detailed work.

There is no single piece of furniture that supports every kind of collaboration. The objective is to create a useful range of settings without filling the office with areas that perform essentially the same function.

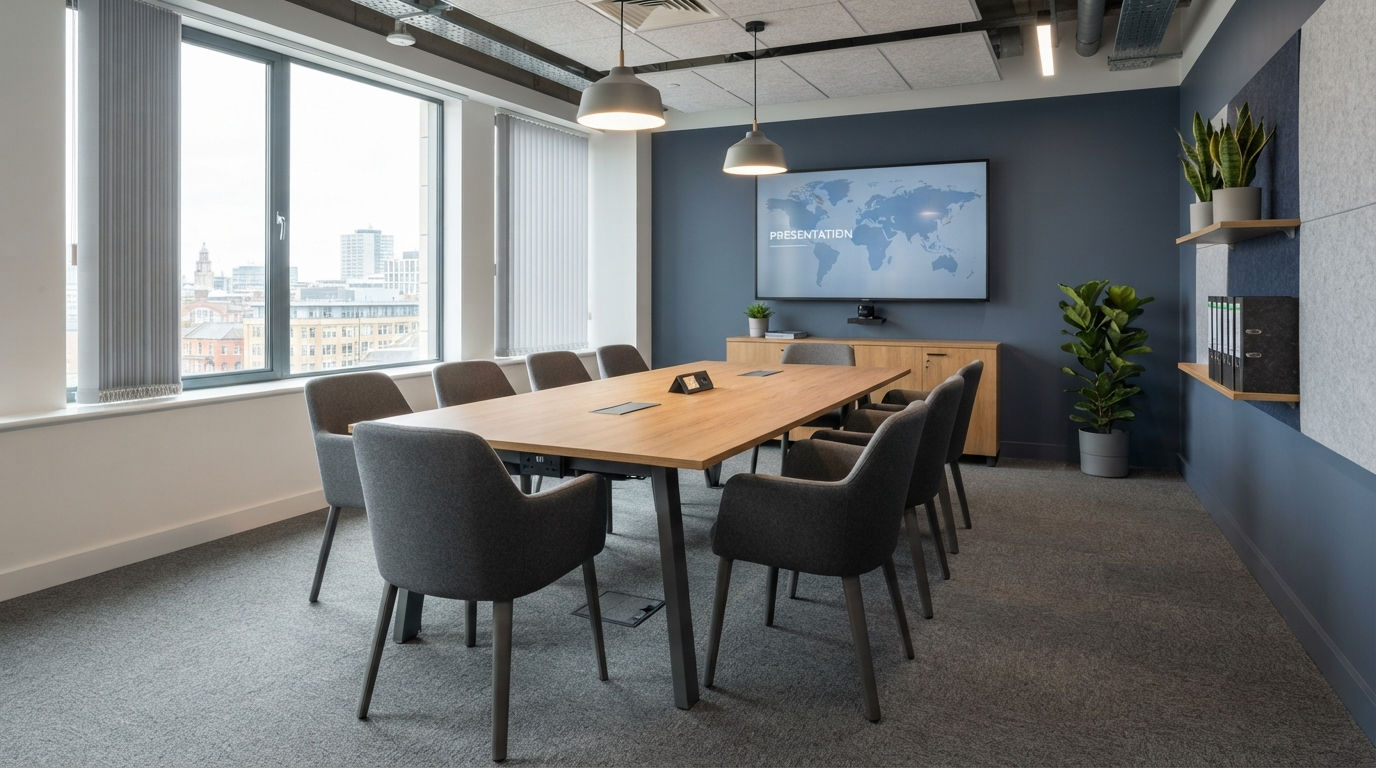
Create a wide, photorealistic image of a contemporary meeting space in a professional UK office. Make a well-proportioned meeting table the clear focus, surrounded by supportive commercial chairs with enough room for people to sit and move comfortably. Include discreet integrated power and cable management, with a presentation screen positioned naturally within the room. The furniture should look durable, practical and attainable for a growing small or medium-sized business. Use warm wood finishes, neutral grey upholstery and subtle navy or muted green accents. Natural daylight, realistic materials, clean commercial interior photography and a welcoming but professional atmosphere. Compose the image from a three-quarter angle so the table shape, seating arrangement and circulation space are clearly visible. No people, text, logos, visible cables, product labels, excessive luxury, distorted furniture or watermarks.

Meeting Tables

Meeting tables remain central to many collaborative spaces because they provide a clear shared surface for laptops, notebooks, plans and other materials.

The correct size depends on how many people normally use the space rather than the maximum number who might attend once or twice a year. Choosing furniture around exceptional occasions can result in an oversized table occupying valuable space every day.

There must also be enough room for chairs to be pulled away from the table and for people to move comfortably around it. A table that technically fits within the room may still make the space difficult to use.

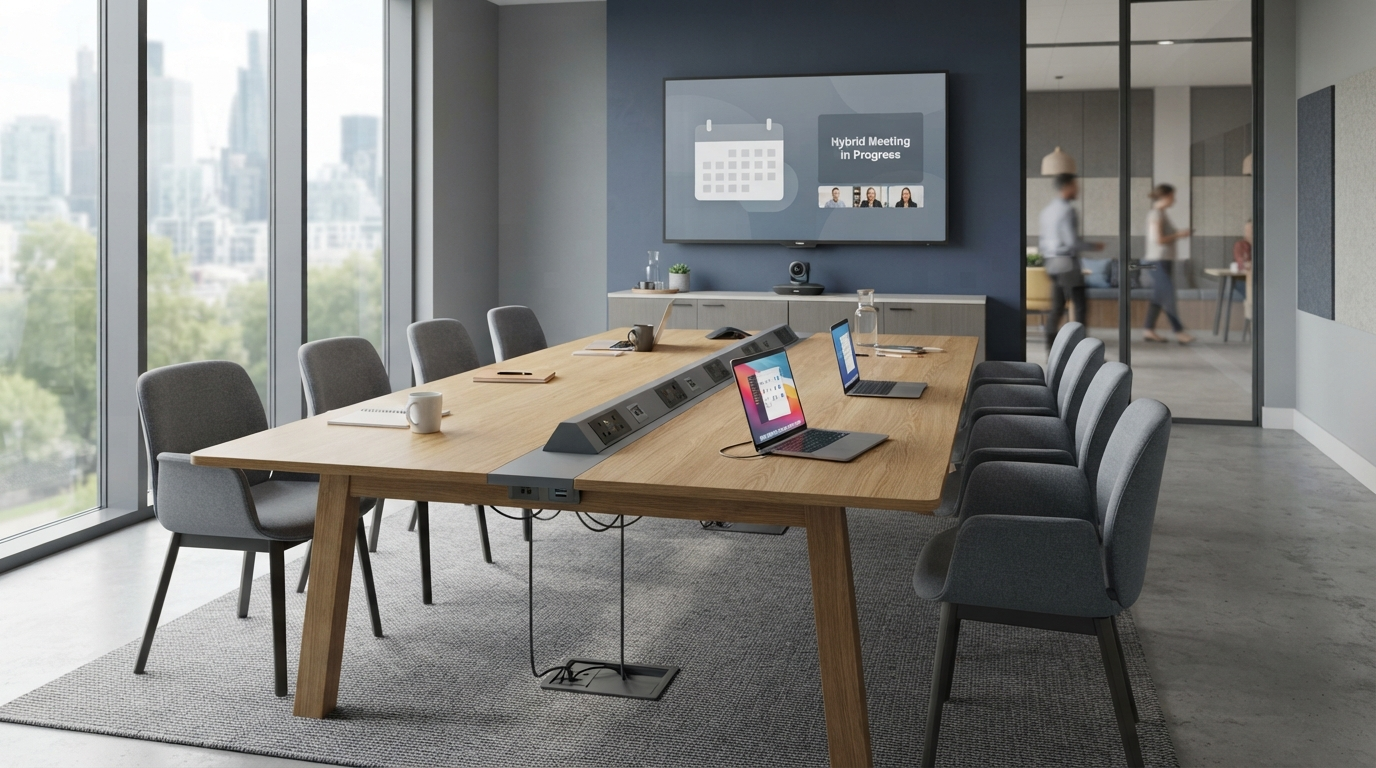
Power and data access should be considered during planning. Cables trailing across the floor or table create clutter and make the room less flexible. Integrated power modules can be valuable where employees regularly use laptops or presentation equipment.

The table shape can influence how people interact. Rectangular tables work well in many formal settings, while round or softer shapes can create a more equal and conversational arrangement for smaller groups.

The best choice will reflect the room, the technology and the way meetings are conducted.

Boardroom Furniture

A boardroom usually has a more formal purpose than an everyday collaboration area.

It may be used for management meetings, presentations, interviews and conversations with important clients or suppliers. The furniture must support these activities while presenting the right image of the organisation.

Appearance matters, but function should remain the starting point.

Every participant needs a clear view of presentation screens and other people in the room. Chairs should provide appropriate support for longer meetings. Power, connectivity and cable management must work without dominating the table.

A large boardroom can become an inefficient use of space if it remains empty for most of the week. Businesses planning a new boardroom should therefore consider whether it can support additional activities without compromising its primary purpose.

Flexible tables or furniture layouts may allow the room to accommodate training, workshops and different meeting formats. However, flexibility is only useful when the furniture can be reconfigured safely and easily.

Breakout Furniture

Breakout spaces offer employees an alternative to individual desks and formal meeting rooms.

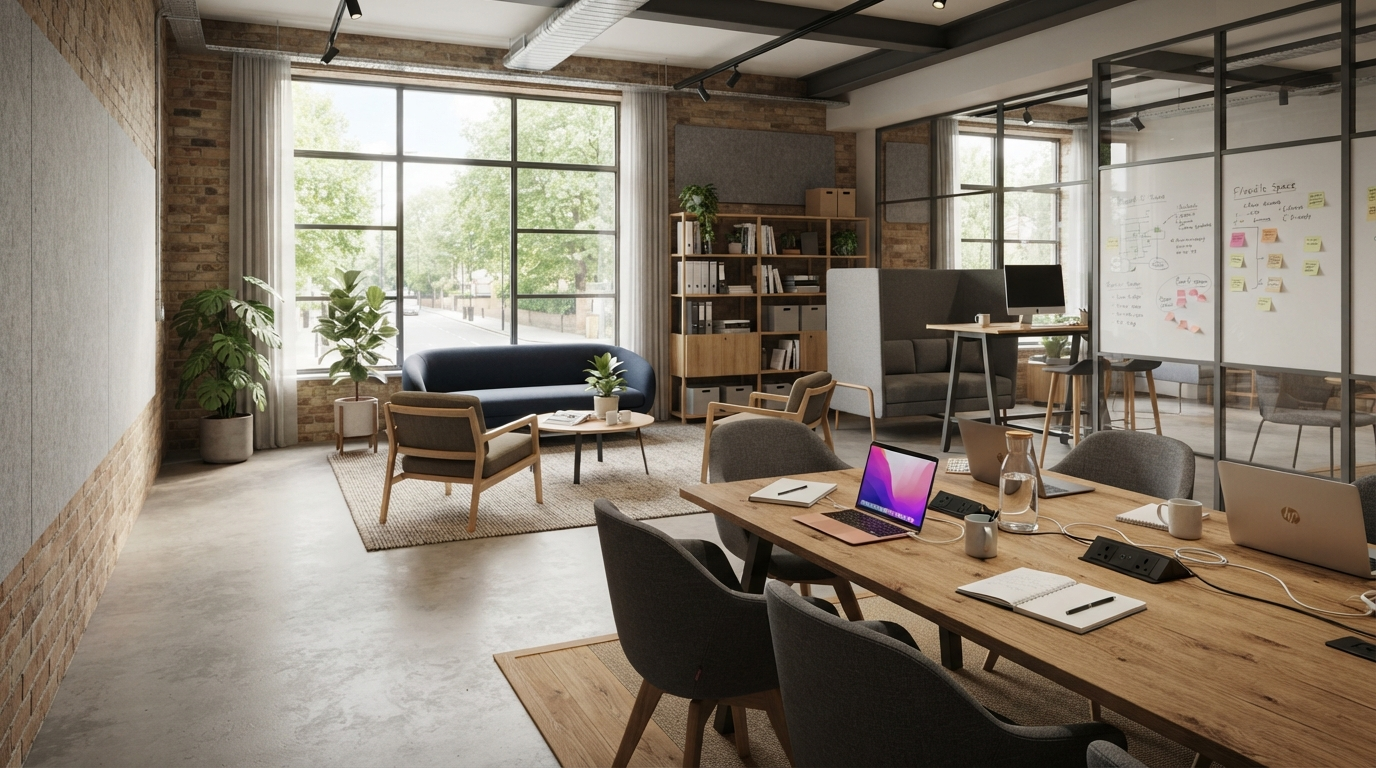
These areas can support informal conversations, short meetings, creative work or a change of environment during the day. They may use sofas, lounge chairs, stools, coffee tables or higher work surfaces.

Comfort is important, but breakout furniture must still suit workplace activities.

Very low seating and tables may look attractive but can become uncomfortable when employees need to use laptops or take detailed notes. Furniture designed primarily for waiting areas may not provide the support required for productive work.

A successful breakout area normally combines appropriate seating with useful surfaces, power access and some degree of separation from surrounding workstations.

It should feel accessible without becoming a source of constant disruption.

The Complete Guide to Collaborative Office Furniture

Modular and Flexible Furniture

Modular furniture can help a workplace adapt to different activities.

Individual elements may be combined for larger group discussions and separated for smaller conversations. Mobile tables, screens and lightweight seating can allow teams to change an area without requiring facilities staff to rebuild it.

This can be particularly useful for growing businesses or organisations with teams that frequently change.

However, flexibility should not be treated as an objective by itself.

Furniture that can theoretically be moved but is heavy, complicated or rarely reconfigured offers little practical benefit. Too many mobile elements can also make a space feel temporary or disorganised.

The best flexible furniture has a clear everyday arrangement and can be adapted quickly when a genuine need arises.

Project and Team Areas

Some teams need a shared space for ongoing work rather than occasional meetings.

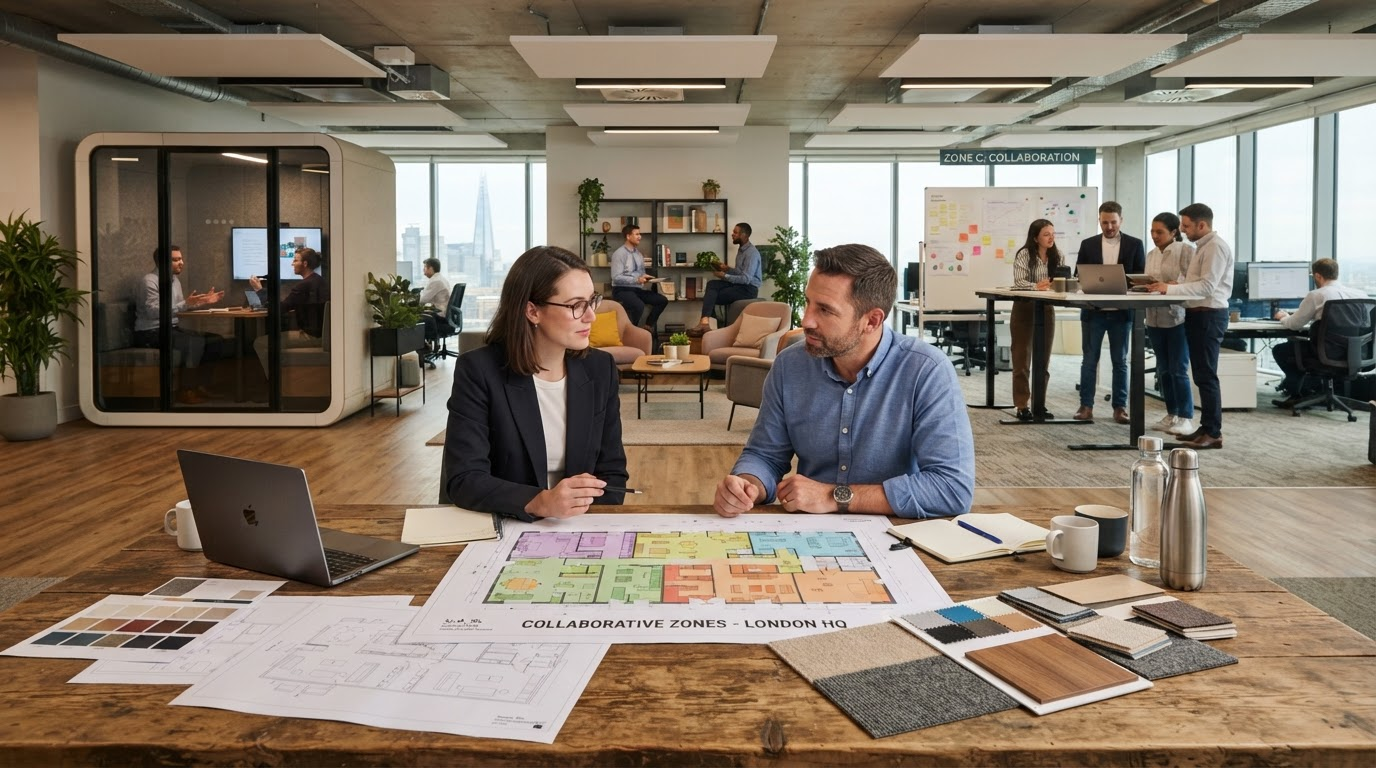
A project area can provide room for employees to review information, display plans and leave work in progress without taking over a formal meeting room. It may include a large table, writable surfaces, screens, storage and pinboards.

These spaces can be especially useful for design, planning, engineering or operational teams working on complex projects.

The furniture should support both individual contribution and group review. Employees may need to work independently at the table before discussing the project together.

Storage is important because shared materials can quickly create clutter. Providing a defined place for samples, documents or equipment helps keep the area usable.

A project space should also have boundaries. Without some visual or acoustic separation, ongoing activity may distract employees working nearby.

Collaborative Workstations

Collaboration does not only take place in meeting areas. The arrangement of everyday workstations can either help or hinder communication.

Bench desk systems can make it easier for colleagues to speak and share information, particularly when teams work closely together. They can also increase noise and interruption when employees need to concentrate.

Screens, storage and the direction employees face can influence the balance between interaction and privacy.

Teams should not automatically be positioned together simply because they belong to the same department. Consider how frequently employees need to communicate and whether their work creates noise or requires confidentiality.

A well-planned workstation layout supports natural communication without turning the entire office into one continuous meeting area.

Acoustic Considerations

Noise is one of the most common weaknesses in collaborative workplace design.

Creating more spaces for conversation without managing sound can make the whole office harder to work in. This is particularly noticeable in open-plan environments with hard floors, exposed ceilings and reflective surfaces.

Upholstered furniture can absorb some sound, but it will not solve every acoustic problem. Screens, wall treatments, ceiling products and the positioning of collaborative areas may all need to be considered.

High-backed seating and acoustic booths can provide a greater sense of separation for smaller discussions. They can be useful where a fully enclosed meeting room is unnecessary or unavailable.

These products do not provide complete soundproofing. Confidential discussions still require an appropriate private room.

Distance can be just as important as acoustic furniture. Placing a lively breakout area beside employees who regularly complete detailed or telephone-based work is unlikely to succeed, regardless of the products chosen.

The Complete Guide to Collaborative Office Furniture

Technology and Power

Modern collaboration frequently involves laptops, screens and remote participants.

Furniture and technology should therefore be planned together. A meeting table may need integrated power, while a media unit must position the screen at a comfortable viewing height. Camera placement, lighting and acoustics affect whether remote participants can contribute effectively.

Technology added after the furniture is installed often results in visible cables, awkward screen positions and reduced table space.

Consider how employees will connect their devices and whether different systems can be used without specialist assistance. A collaborative room loses much of its value if the first ten minutes of every meeting are spent trying to make the screen work.

Technology should support the conversation rather than dominate it.

Collaboration and Hybrid Working

Hybrid working has changed the way many meeting spaces are used.

A discussion involving three people in the office and three joining remotely is not the same as a traditional six-person meeting. Remote participants need to see and hear the room clearly, while those present must be able to view the screen without turning away from one another.

Smaller video meeting spaces may be more useful than relying on one large boardroom for every hybrid conversation.

Furniture can help by positioning participants naturally around the technology. The room layout, camera angle and acoustic environment all contribute to whether remote employees feel included.

Businesses should review how often hybrid meetings take place and how many people usually attend before selecting furniture or technology.

Common Mistakes When Choosing Collaborative Furniture

One of the most common mistakes is buying furniture because it looks impressive in a photograph.

A large sofa, unusual chair or brightly coloured booth may attract attention, but it still needs to solve a workplace requirement. If employees cannot work comfortably or the furniture is difficult to access, the initial enthusiasm will quickly disappear.

Another mistake is creating too many informal spaces while leaving employees short of practical meeting rooms. Informal furniture is not a replacement for every type of meeting.

Businesses also underestimate the space furniture requires in use. The product dimensions may fit, but employees still need room to sit down, move around and access nearby areas.

Ignoring sound is another frequent problem. Collaborative spaces are expected to generate conversation, so their effect on surrounding workstations must be considered from the beginning.

Finally, furniture is sometimes purchased without speaking to employees. Workplace decisions should support business objectives, but staff insight can reveal how existing areas are actually being used and where the current frustrations lie.

Planning Collaborative Spaces

Furniture can make collaboration easier, but it cannot create a collaborative culture by itself.

A new breakout area will not improve communication if employees feel they are not allowed to use it. A project table will remain empty if every meeting must still be booked through a complicated process. An expensive boardroom will not produce better decisions if the meeting itself lacks purpose.

Furniture provides the physical conditions for people to work together. Leadership, technology and working practices determine how successfully those conditions are used.

This is why collaborative furniture should be introduced as part of a wider workplace plan rather than as a decorative addition.

The Complete Guide to Collaborative Office Furniture

Can Furniture Improve Collaboration?

Begin by reviewing the spaces already available.

Look at which meeting rooms are regularly occupied, which remain empty and where unplanned conversations currently take place. Consider whether employees struggle to find small meeting spaces or whether larger rooms are being used by one or two people.

This evidence provides a better foundation than assumptions.

The next step is to define the types of collaboration the workplace needs to support. These might include quick catch-ups, confidential conversations, client meetings, project sessions and video calls.

Furniture can then be matched to each activity.

The available floor area must be assessed realistically. Collaborative spaces should not be created by squeezing workstations together or restricting important circulation routes. In many cases, improving the layout of existing furniture can release space without requiring a larger office.

A professional space plan helps businesses test different arrangements before making a purchase.

Choosing Furniture That Will Last

Collaborative furniture may be used by many different employees throughout the day, so durability matters.

Frames, mechanisms, fabrics and surfaces should be appropriate for regular commercial use. Upholstery needs to reflect the environment and how easily it can be maintained. Tables should withstand frequent movement and everyday equipment.

Fashion should be considered carefully. Distinctive furniture can give a workplace personality, but heavily trend-led choices may date quickly or prove difficult to match when the business expands.

Timeless core products can be combined with colour, fabrics and accessories to create a more individual appearance without limiting future flexibility.

Warranties are useful, but they should be considered alongside product quality, suitability and the support available from the supplier.

Creating the Right Mix

Most businesses do not need every type of collaborative furniture.

A smaller office may benefit from one well-designed meeting room and a compact informal discussion area. A larger workplace may require several settings, ranging from two-person booths to project spaces and a formal boardroom.

The right mix depends on the number of employees, the work they perform and how frequently different spaces are required.

The goal is to give people meaningful choice without creating unnecessary complexity.

Each area should have a recognisable purpose. Employees should be able to understand instinctively whether a space is suitable for a quick conversation, a focused project session or a confidential meeting.

When this is achieved, collaborative furniture becomes part of how the workplace functions rather than something added simply to make it look modern.

Collaborative Office Furniture in Blackburn and Lancashire

At Lomas Office Furniture & Stationery, we help businesses across Blackburn and Lancashire create practical spaces for meetings, teamwork and communication.

We can review how your existing workplace is being used, identify opportunities within the available space and recommend furniture suited to the activities your team needs to complete.

Our service can include office furniture consultation, space planning, product selection, delivery and professional installation. Whether you need a formal boardroom, flexible project area or a small space for informal discussions, the solution will be planned around your workplace and your people.

If you are considering new collaborative office furniture, speak to our team to arrange a consultation.

Frequently Asked Questions

What furniture is best for office collaboration?

The best furniture depends on the activity. Meeting tables suit structured discussions, while modular seating and breakout furniture can support shorter, less formal conversations. Project teams may need shared tables, writable surfaces, screens and dedicated storage.

Do we need a separate collaboration area?

Not every business needs a large dedicated area. Smaller offices may be able to create a useful discussion space through careful planning or by making an existing meeting room more flexible.

What is the difference between a breakout area and a meeting room?

A meeting room is normally enclosed and suited to formal, private or longer discussions. A breakout area is generally more open and informal. It can support short meetings, individual work or a temporary change of environment.

Are acoustic booths soundproof?

Most acoustic booths and high-backed seating reduce distraction and provide a greater sense of privacy, but they are not completely soundproof. Confidential meetings should take place in an appropriate enclosed room.

Can collaborative furniture support hybrid meetings?

Yes, but the furniture must be planned alongside screens, cameras, microphones, lighting and power access. The room should allow in-person and remote participants to see and hear one another clearly.

How much space is needed around a meeting table?

This depends on the chairs, room shape and circulation requirements. There must be sufficient space for people to pull chairs away from the table and move around safely. A space plan should be prepared before furniture is ordered.

Can collaborative furniture be added to an existing office?

Yes. The existing layout should first be reviewed to identify underused areas and determine whether furniture can be repositioned. In some cases, a better layout can create collaborative space without requiring additional premises.

We are using cookies to give you the best experience. You can find out more about which cookies we are using or switch them off in privacy settings.
AcceptPrivacy Settings

GDPR