
The Complete Guide to Workplace Design

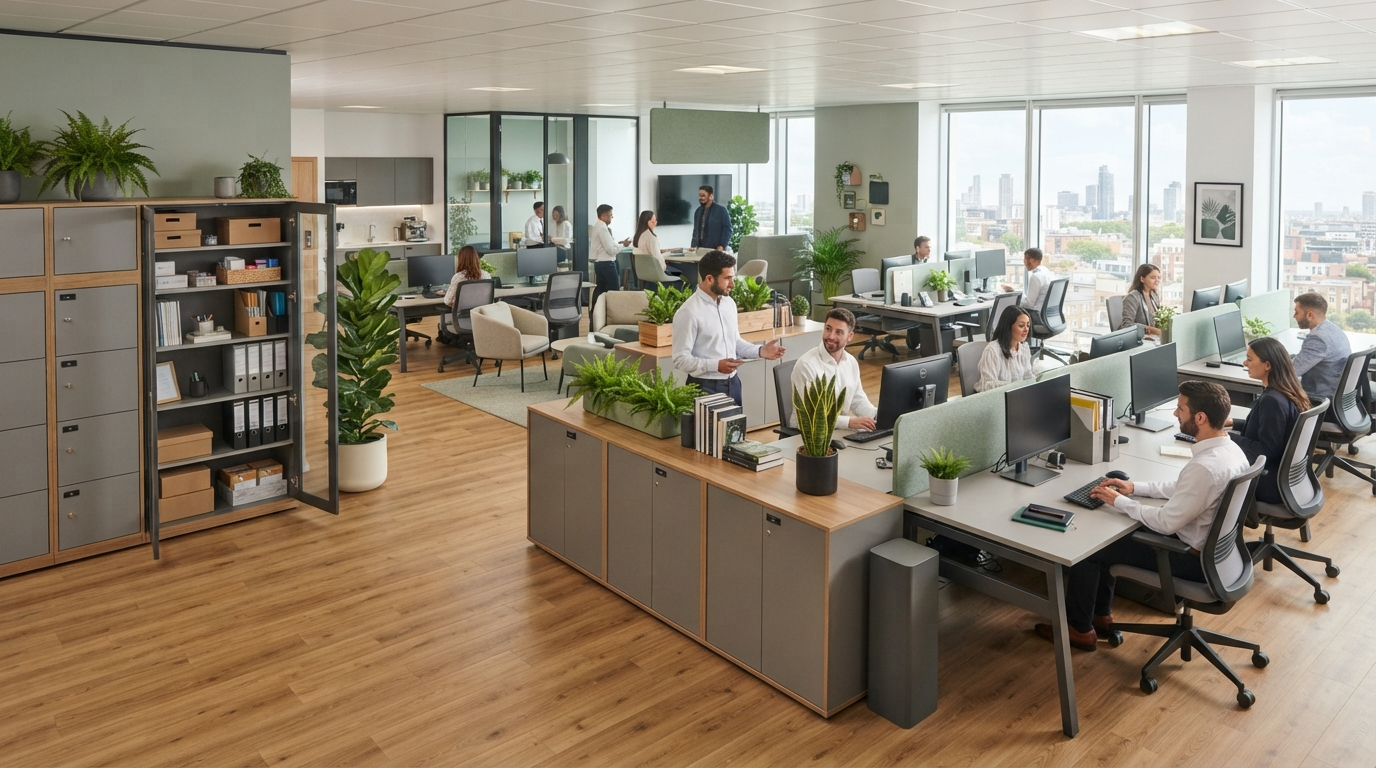
A well-designed workplace does more than look professional. It helps people concentrate, communicate and move through their working day with fewer frustrations.

Workplace design brings together the physical office, furniture, technology and everyday working practices. Rather than starting with desks and chairs, it begins with a more useful question:

What do your people need to do their best work?

This guide explains how to create a practical workplace that supports your team today while remaining flexible enough for the future.
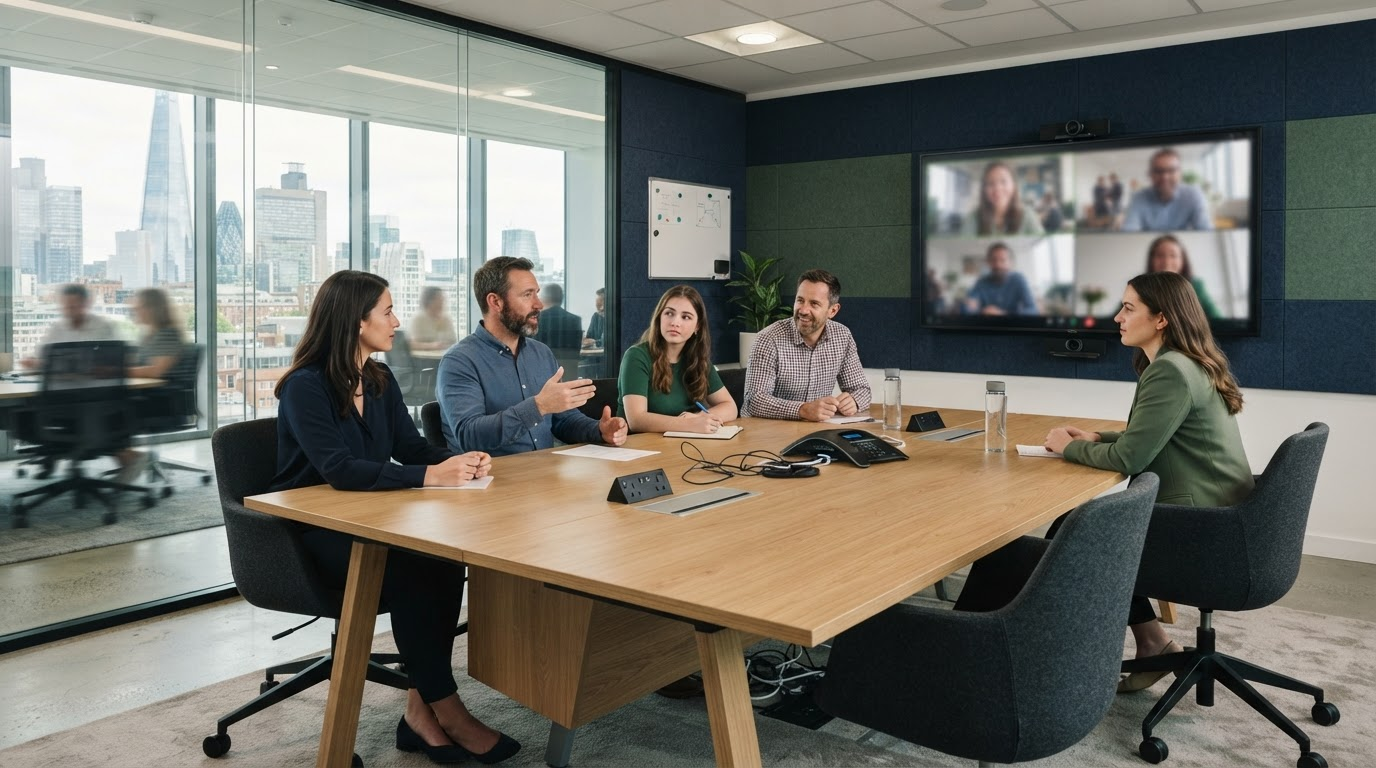
What Is Workplace Design?

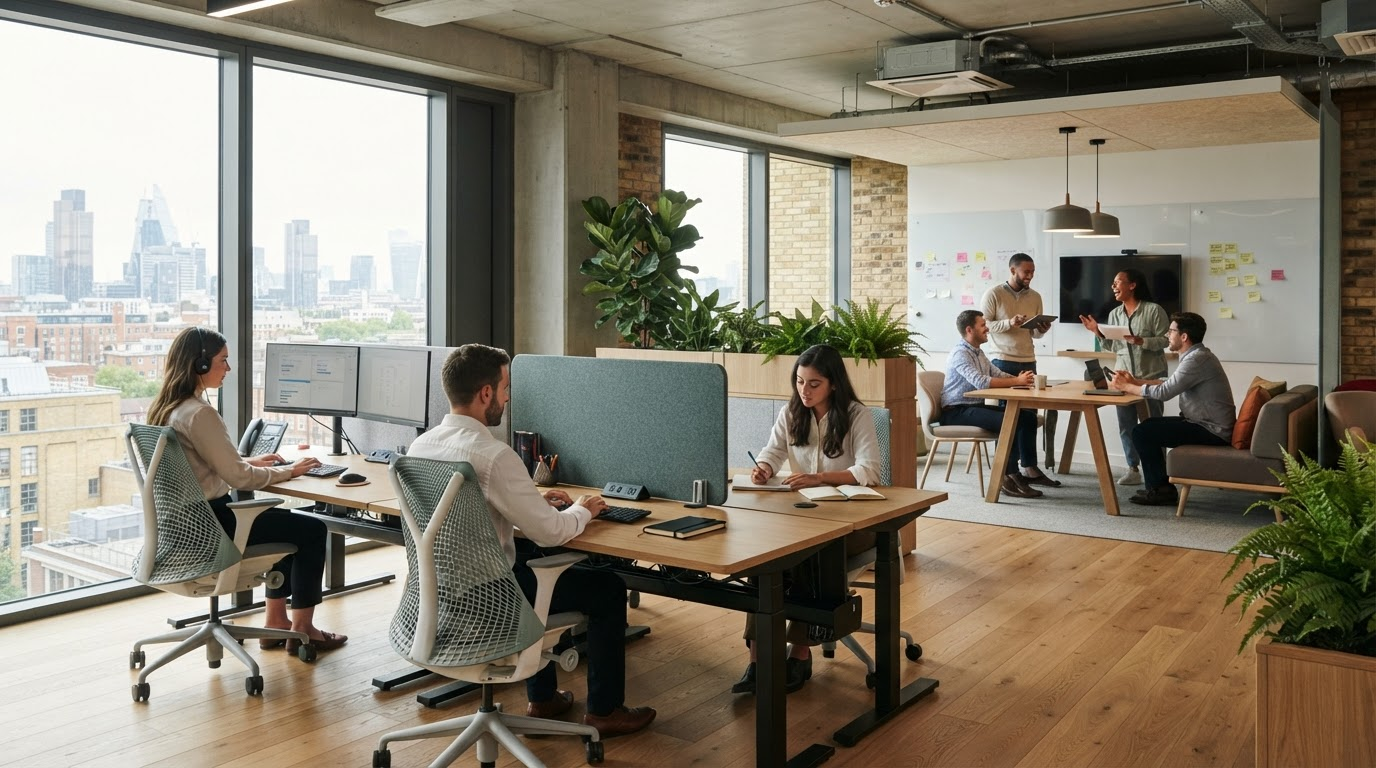
Office design often focuses on the appearance and layout of a space. Workplace design looks at the complete working environment.

It considers how employees use the office, which tasks they perform, how frequently teams collaborate and what causes delays or disruption. It also takes account of comfort, storage, technology, privacy and future growth.

The result should be a workplace that feels coherent rather than a collection of furniture placed inside a room.

Once the objectives are clear, the design decisions have something meaningful to support.

Begin With How Your Business Works

Every successful workplace starts with an understanding of the people using it.

A sales team may need energetic areas for conversation alongside quieter places for calls. A finance department is likely to require concentration, privacy and secure storage. A hybrid team may need fewer permanent desks but more meeting spaces equipped for video calls.

Before changing the office, look at what happens during an ordinary working week. Where do people naturally gather? Which areas remain empty? What causes complaints? Are meeting rooms constantly booked while other rooms are rarely used?

Observing how the workplace functions will usually reveal more than simply measuring how many desks fit into it.

Balance Focus and Collaboration

Modern offices must support different types of work.

Open areas can make communication easier, but they may also introduce noise and distraction. Enclosed rooms offer privacy, although too many divisions can make teams feel disconnected.

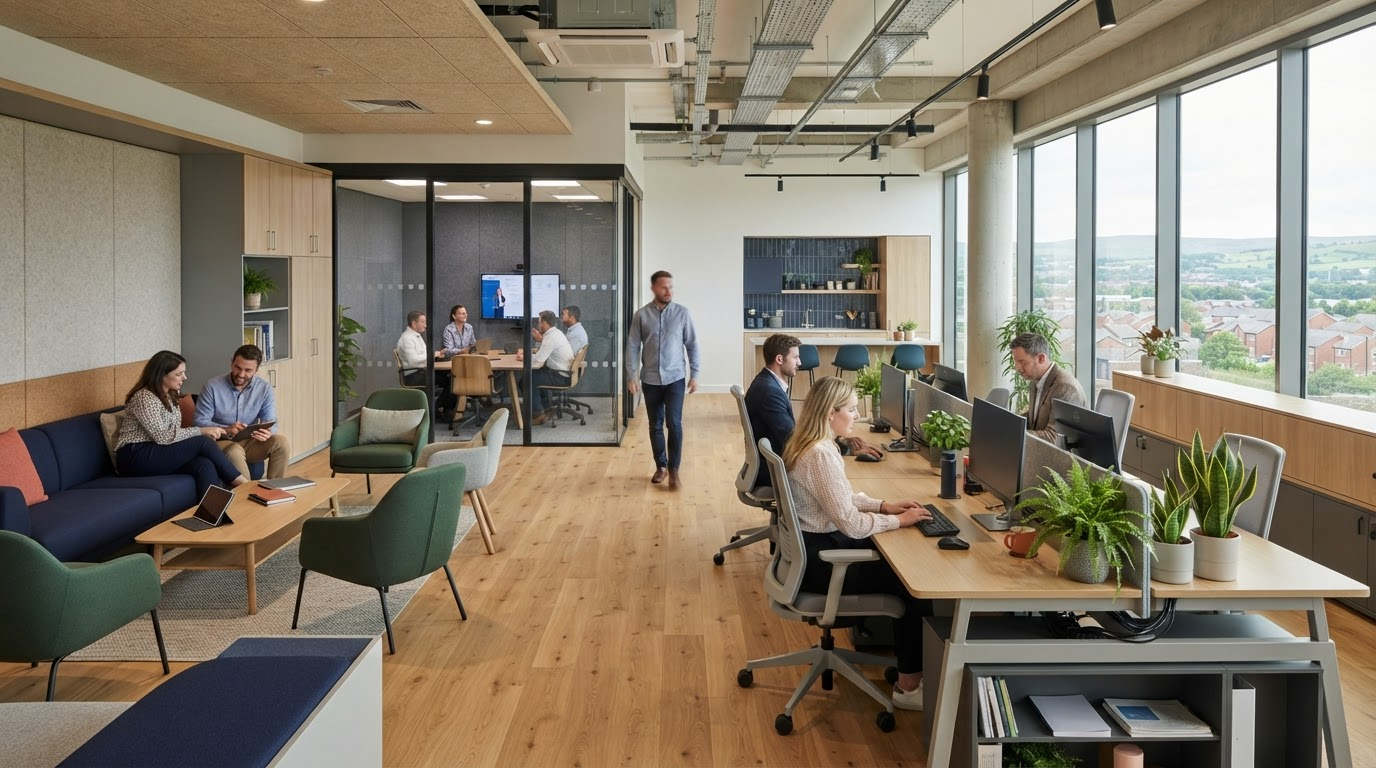
The answer is normally a balanced workplace with a choice of settings. Employees might use their main workstation for everyday tasks, a quiet area for focused work and a collaborative space when ideas need to be discussed.

Providing choice does not necessarily require a large building. Thoughtful space planning, acoustic furniture and flexible meeting areas can create different working environments within a relatively modest office.

Put Comfort at the Centre

Employees spend a significant part of the working day using their desks and chairs. Furniture should therefore be selected for comfort, adjustability and suitability—not appearance alone.

An office chair should support different users and allow adjustments to seat height, back position and armrests. Desks should provide sufficient working space without restricting movement, while screens and frequently used equipment should be positioned sensibly.

Lighting, temperature, noise and access to natural light also influence how comfortable a workplace feels. These details can be easily overlooked during a refurbishment, yet they often shape the everyday employee experience.

Plan for Hybrid Working

Hybrid working has changed how many businesses use their offices. However, removing desks simply because employees occasionally work from home is rarely enough.

Attendance patterns need to be understood. If most employees choose to attend on the same days, the workplace still needs sufficient capacity at peak times.

Businesses should also consider why people are coming into the office. For many teams, face-to-face collaboration, meetings and social connection are now particularly important. This may increase the need for project tables, informal meeting areas and rooms with reliable video-conferencing facilities.

A successful hybrid workplace makes office days worthwhile while continuing to support focused individual work.

Use Space More Effectively

Good space planning is not about fitting in the maximum number of workstations. It is about making the available space work harder.

Walkways should be clear, storage should be accessible and frequently used facilities should be positioned logically. Departments that work closely together should not be separated without good reason.

The shape of the room, location of windows, power access and fire routes will all influence the final layout. Planning these elements before furniture is ordered can prevent expensive compromises later.

A professional space plan also allows different layouts to be considered before any physical changes are made.

Create Meeting Spaces With a Purpose

Not every meeting requires a traditional boardroom.

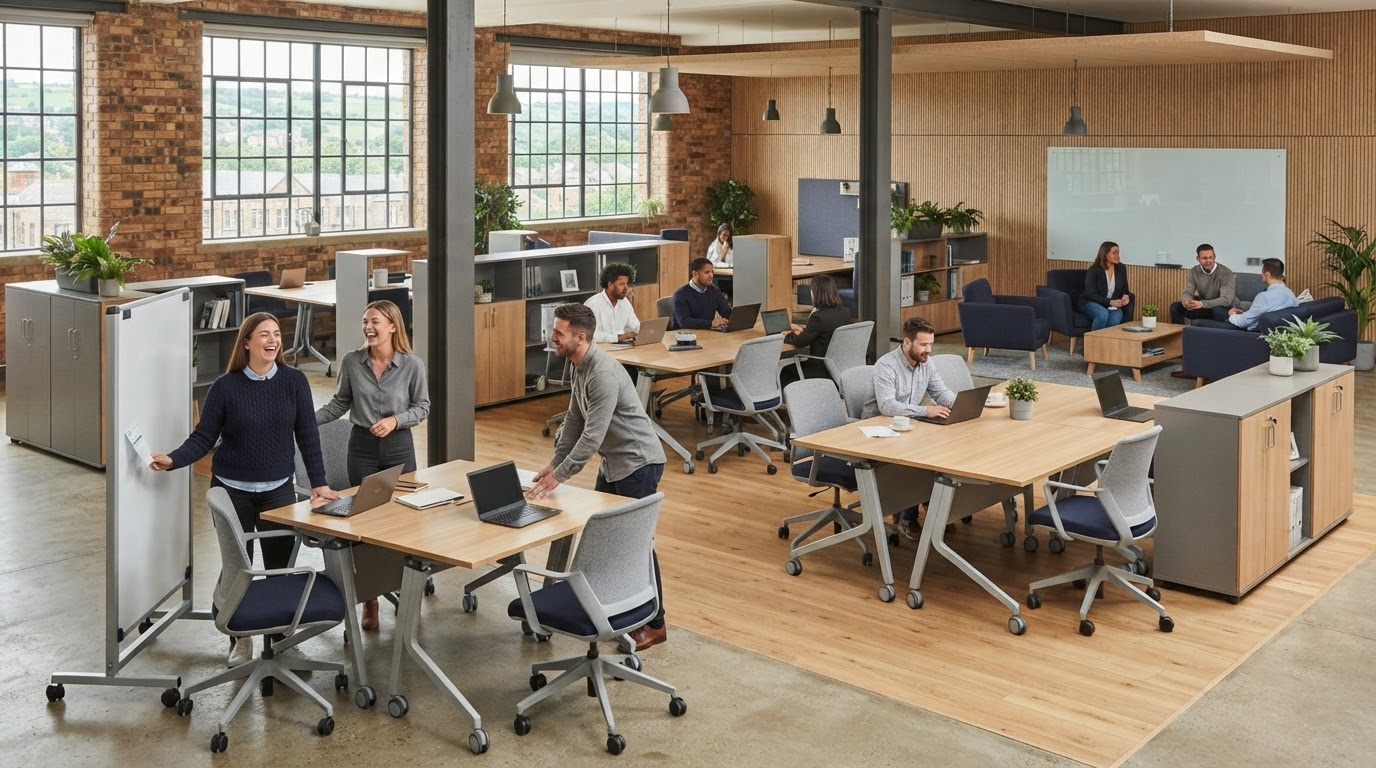
A workplace may benefit from several types of collaborative setting: a formal meeting room for clients, a smaller room for private conversations and an open table for quick team discussions.

The furniture should reflect the activity. Large boardroom tables are valuable for formal meetings but can dominate smaller rooms. Modular tables offer more flexibility, while high tables and soft seating can support shorter, less formal conversations.

Technology must also be considered at the planning stage. Screens, power sockets, cameras and cable management should be integrated into the room rather than added as an afterthought.

Control Noise and Protect Privacy

Noise is one of the most common problems in shared offices.

Acoustic screens, wall panels, upholstered furniture and carefully positioned storage can help reduce the movement of sound. Layout choices also matter. Placing a busy collaboration area directly beside employees performing detailed work is likely to create avoidable disruption.

Private rooms or booths can provide space for confidential calls and sensitive conversations. However, acoustic products should form part of a wider plan rather than being expected to correct a poorly organised layout on their own.

Include Storage From the Beginning

Storage is often treated as something to add once the main office has been planned. This can lead to clutter, obstructed walkways and cabinets being placed wherever space remains.

Start by deciding what genuinely needs to be stored in the office. Some businesses still require substantial filing, while others mainly need personal storage, stationery cupboards or space for equipment.

Storage can also help shape the workplace. Well-positioned units can divide departments, create boundaries between different activities and provide useful screening without constructing permanent walls.

Reception and First Impressions

Reception is often the first part of the business experienced by visitors.

It should feel welcoming while supporting the employee responsible for receiving people. This may require an appropriate work surface, technology, storage and visual privacy.

A large reception desk is not always necessary. A smaller reception point and comfortable visitor seating may provide a better use of the available space.

The entrance should connect visually with the wider workplace and establish the right expectation of the organisation.

Design for Future Change

Few workplaces remain unchanged for long.

Teams grow, working patterns develop and technology changes. Furniture and layouts that are too rigid can make every adjustment expensive.

Modular furniture, movable tables and adaptable storage make it easier to reconfigure the office. Spare capacity can also be planned intelligently without leaving large areas unused.

Future-proofing does not mean predicting exactly what will happen. It means avoiding decisions that unnecessarily limit your options.

Involve Employees Without Losing Direction

Employees understand many of the practical problems within the existing workplace. Their feedback can reveal issues that are not immediately visible to managers or designers.

However, workplace design should not become a vote on individual furniture preferences. Feedback is most useful when it identifies recurring needs: excessive noise, insufficient meeting space, uncomfortable seating or a lack of privacy.

The final design must balance these requirements with available space, budget and business objectives.

Common Workplace Design Mistakes

At Lomas Office, workplace decisions can be considered through five connected areas:

Space — Is the available area being used effectively?

Furniture — Does the furniture properly support the people and tasks?

Organisation — Can employees access what they need without clutter or unnecessary movement?

Collaboration — Are there suitable places to meet, communicate and share ideas?

Future Growth — Can the workplace adapt as the organisation changes?

Looking at all five areas helps prevent isolated purchasing decisions that fail to improve the workplace as a whole.

Common Office-Design Mistakes

One of the biggest mistakes is choosing furniture before creating a space plan. Businesses can also focus too heavily on current headcount, copy fashionable office trends or assume open-plan working suits every employee.

Other problems appear when storage, acoustics and power access are considered too late.

A workplace does not need to follow the latest design fashion. It needs to support the way your organisation actually works.

Workplace Design in Blackburn and Lancashire

Lomas Office helps organisations across Blackburn and Lancashire plan practical, comfortable and adaptable workplaces.

We can help you assess your existing office, explore layout possibilities and select furniture suited to your team, space and budget. Whether you are improving one department, refurbishing an entire office or preparing for future growth, the process begins with understanding how you work.

Speak to Lomas Office to arrange a workplace consultation and discover what your existing space could become.

Frequently Asked Questions

What is the difference between office design and workplace design?

Office design generally focuses on the physical layout and appearance of an office. Workplace design also considers people, technology, working practices, comfort and company culture.

Can workplace design improve an existing office?

Yes. Improvements can include changing the layout, replacing unsuitable furniture, adding collaborative areas or improving storage and acoustics. A complete refurbishment is not always necessary.

How do we know how many desks we need?

This depends on your headcount, attendance patterns and future plans. Hybrid businesses should calculate requirements around peak attendance rather than average occupancy.

Should employees be involved in the design process?

Employee feedback can help identify genuine workplace problems. It should be combined with operational requirements, professional planning and the available budget.

Can a small office support different working areas?

Yes. Acoustic screens, flexible furniture and careful space planning can create areas for concentration, meetings and collaboration without requiring a particularly large office.

We are using cookies to give you the best experience. You can find out more about which cookies we are using or switch them off in privacy settings.
AcceptPrivacy Settings

GDPR