The Complete Guide to Office Refurbishment

The Complete Guide to Office Refurbishment

An office rarely stops working overnight.

The problems usually develop gradually. A growing team makes the workplace feel crowded. Storage begins to overflow. Meeting rooms become difficult to book. Furniture wears out, departments become disconnected and the layout no longer reflects how employees actually work.

Because these changes happen slowly, businesses often adapt around them. Extra desks are added wherever they fit. Cupboards are moved into circulation space. Informal meetings take place beside workstations because there is nowhere else to go.

Eventually, the workplace begins to hold the business back.

An office refurbishment provides an opportunity to address these problems properly. It can improve an existing space through a combination of planning, design, furniture and physical improvements without necessarily requiring the business to relocate.

A successful refurbishment is not simply a visual update. New flooring and fresh paint may improve appearances, but they will not solve an inefficient layout or a shortage of useful meeting space.

The project should begin with a more important question:

What does the workplace need to help the business do better?
What Is an Office Refurbishment?

An office refurbishment improves an existing workplace.

The scope can range from replacing worn furniture and redecorating a few rooms to redesigning the entire office. A larger project may include new layouts, partitions, flooring, lighting, power, data, storage, kitchens, meeting spaces and furniture.

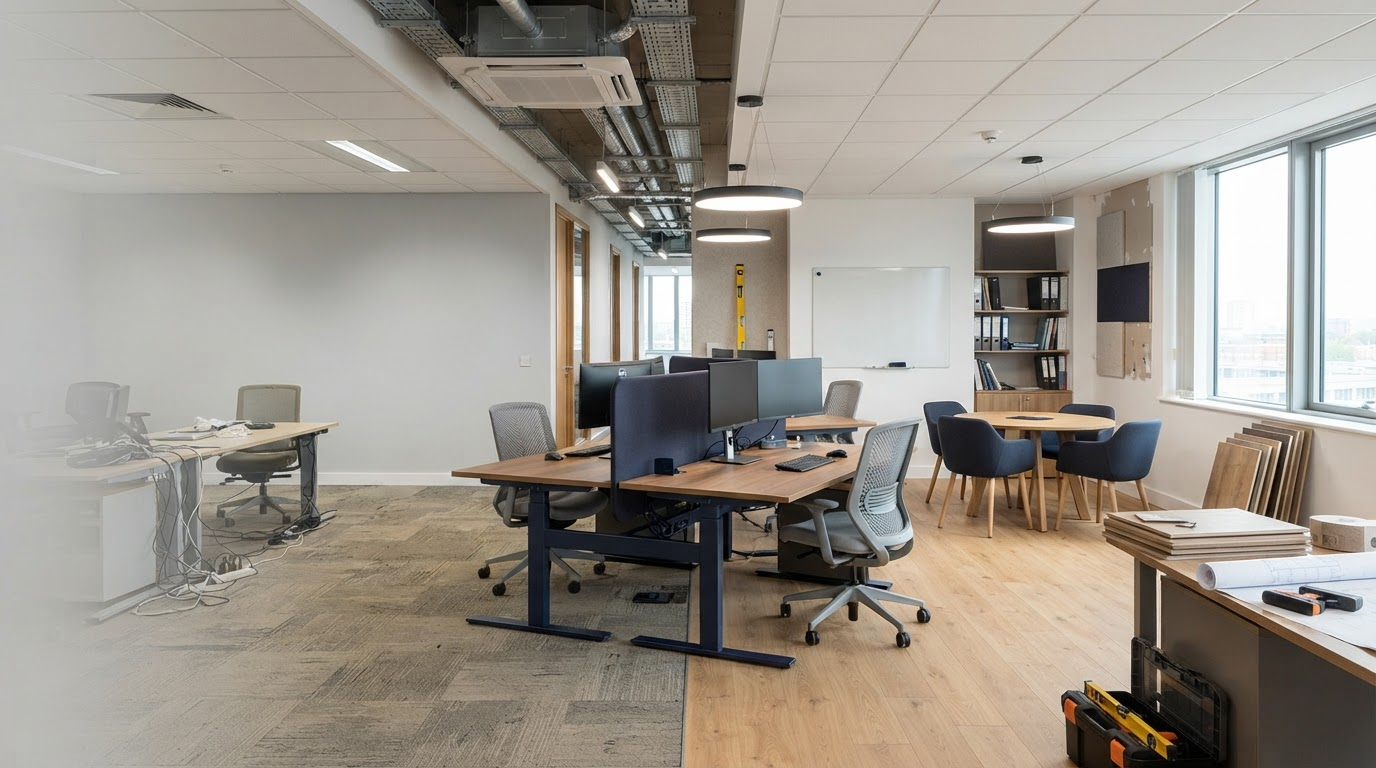
The business normally occupies the space already, although it may temporarily move employees while work is completed.

This distinguishes refurbishment from some office fit-out projects, which begin with an empty or largely unfinished space. However, the terms are frequently used interchangeably, and real projects often contain elements of both.

The terminology matters less than establishing a clear scope.

A business should understand what will be changed, which services are included, who is responsible for each stage and what condition the workplace will be in when the project is complete.

When Does an Office Need Refurbishing?

A tired appearance may be the most visible sign, but it is rarely the only reason to refurbish.

The strongest case normally appears when the workplace no longer supports the people or activities within it.

Employees may struggle to find somewhere suitable for a private conversation. Teams that need to work closely together may be positioned at opposite ends of the building. Oversized desks may consume valuable floor area, while poorly placed storage interrupts movement.

Noise is another common concern. Open-plan offices can become difficult to concentrate in when calls, meetings and focused work all happen in the same space.

The furniture may no longer be appropriate. Chairs may lack useful adjustment, desks may not accommodate modern equipment and meeting rooms may have insufficient access to power or video technology.

Growth can reveal these weaknesses. Adding employees to an inefficient layout usually magnifies the existing problems rather than solving them.

A refurbishment may also be prompted by organisational change. Hybrid working, departmental restructuring, new technology or a change in brand direction can alter what the business requires from its workplace.

The condition of the building should also be considered. Worn flooring, poor lighting, damaged decoration and outdated facilities affect both employees and visitors.

None of these issues automatically means a complete refurbishment is necessary. Sometimes a targeted improvement is enough. The first task is to establish what is genuinely wrong.

Refurbish or Move Office?

Businesses often assume that a cramped or inefficient workplace means they need larger premises.

Sometimes relocation is the correct decision. The current building may be too small, poorly located or incapable of supporting future plans. Lease conditions, access or building services may make meaningful improvement difficult.

In other cases, the business does not need a bigger office. It needs to make better use of the one it already has.

Oversized furniture, poorly positioned storage and underused rooms can consume surprising amounts of space. A large boardroom may remain empty for most of the week while employees struggle to find somewhere for a two-person meeting.

A space-planning exercise can test whether the current building can support the expected workforce and working patterns. It should consider more than the number of desks. Meeting demand, circulation, storage, support spaces and future growth all matter.

Relocation comes with costs and disruption beyond the new workplace itself. These may include professional fees, removals, technology, new furniture, communications and the effect of a different location on employees and customers.

Refurbishment also has costs and disruption, but it may allow the business to retain a familiar and otherwise suitable location.

The decision should be based on evidence rather than frustration with the current layout.

The Complete Guide to Office Refurbishment

Office Fit-Out Versus Office Refurbishment

An office fit-out usually describes the work required to make a new or empty space ready for occupation.

Depending on the building, this may involve partitions, flooring, ceilings, lighting, power, data, kitchens, meeting rooms and furniture. The starting point could be an empty shell or a space previously occupied by another business.

An office refurbishment normally updates a workplace that is already in use.

In practice, the distinction can become blurred. A business may move into an existing office that requires significant refurbishment, while a refurbishment project may involve stripping areas back and fitting them out again.

This is why quotations should be compared by scope rather than terminology.

The proposal should state exactly what is included, what is excluded and whether responsibilities such as electrical work, decoration, furniture installation and waste removal have been allowed for.

Begin With a Workplace Assessment

A refurbishment should not begin with colour schemes or furniture catalogues.

It should begin with an assessment of how the workplace currently performs.

Walk through the office and observe where problems occur. Look at which rooms are consistently busy and which remain empty. Consider where conversations take place, where noise travels and where employees store their belongings.

Employee feedback can reveal frustrations that are not immediately visible. Staff may struggle with glare, temperature, a lack of privacy or equipment positioned far from the people who use it.

Feedback should be considered alongside operational evidence. Employees may ask for more meeting rooms when the underlying issue is that large rooms are being used for small conversations.

The condition of furniture and finishes should also be recorded. Some existing items may remain perfectly serviceable, while others are no longer suitable.

The assessment creates a baseline. Without it, the project risks improving how the office looks while preserving the problems that made refurbishment necessary.

Define the Business Objectives

The refurbishment brief should explain what the business wants to achieve.

“Modernise the office” is too vague. It describes an appearance but not an outcome.

A clearer objective might be to accommodate a growing team without moving premises, reduce disruption around workstations, improve facilities for hybrid meetings or create a more professional client experience.

There may be several objectives, but they should be prioritised.

Trade-offs are often unavoidable. Creating more meeting rooms may reduce open workspace. Retaining every existing storage unit may prevent the layout from improving. Increasing flexibility may require a different furniture system.

When priorities are clear, these decisions become easier.

The brief should also identify any elements that must remain. Existing technology, furniture, partitions or operational areas may need to be incorporated into the new plan.

Budget, programme and disruption constraints should be documented early. They will shape what is realistically achievable.

The Complete Guide to Office Refurbishment

The Lomas Office Refurbishment Roadmap

A practical refurbishment can be organised into five stages:

Understand. Plan. Design. Deliver. Review.

During the Understand stage, the business identifies what is not working and what the project needs to achieve.

The Plan stage establishes the scope, budget, programme, responsibilities and approach to disruption.

During Design, the layout, furniture, finishes, technology and building requirements are coordinated into one workplace solution.

The Deliver stage covers preparation, installation, construction and the practical management of the work.

Finally, the Review stage checks whether the completed workplace performs as intended and identifies any adjustments required after employees begin using it.

These stages help prevent businesses from jumping directly from dissatisfaction to product selection.

Office Space Planning

Space planning translates the business brief into a workable physical arrangement.

It determines where employees, teams, meeting rooms, storage and support facilities should be positioned. It also considers circulation, access, power, data and the relationship between noisy and quiet activities.

A plan should reflect how the business operates rather than simply placing the maximum number of desks into the available area.

Departments that communicate frequently may benefit from being positioned near each other. Employees completing focused or confidential work may need greater separation from busy routes and collaborative spaces.

Meeting rooms should be planned around typical demand. A range of smaller and larger spaces may work better than several rooms of the same size.

Storage must be assessed realistically. Retaining unnecessary documents or equipment can distort the plan and result in furniture being purchased to store items the business no longer needs.

The layout should also consider future change. Modular furniture and sensible service positions can make it easier to accommodate growth or departmental changes later.

A good space plan allows the proposed workplace to be tested before physical work begins.

Creating the Right Mix of Work Settings

Modern offices often need to support several types of work during the same day.

Employees may complete individual tasks, join video calls, hold confidential conversations, work with project teams and meet visitors. Asking one workstation or one type of meeting room to support every activity is rarely effective.

The refurbishment creates an opportunity to provide a better mix.

Individual workstations remain important, but they may be supported by small meeting spaces, project tables, quiet rooms or informal breakout furniture.

The right combination depends on the organisation. A telephone-based team will have different acoustic and privacy requirements from a design business that works around shared materials.

Hybrid working should be assessed using actual attendance patterns rather than policy alone. If employees attend on the same days, reducing the number of desks significantly may create pressure even when average occupancy appears low.

Choice is useful when each setting has a clear purpose. Filling the office with different furniture styles without understanding how they will be used only creates complexity.

Furniture Within an Office Refurbishment

Furniture should be selected as part of the overall plan, not added after the layout is complete.

Desk dimensions influence how many workstations fit comfortably. Chair armrests affect whether employees can approach the desk. Storage changes circulation, visibility and acoustic separation.

Reusing existing furniture can reduce cost and waste, provided the products remain suitable and work within the proposed design.

However, retaining every item simply because it already exists can compromise the project. Large desks, mismatched storage or worn seating may prevent the new workplace from achieving its objectives.

New furniture should be specified according to use.

Task chairs need to accommodate the employees and the amount of time they remain seated. Meeting furniture must suit the length and formality of discussions. Reception furniture should balance visitor experience with practical operation.

Collaborative furniture should support genuine working activities rather than being introduced purely because it looks modern.

Durability, adjustment, warranty and aftercare should all be considered alongside appearance.

The Complete Guide to Office Refurbishment

Storage and Organisation

Poor storage can make a newly refurbished office feel cluttered within weeks.

Before planning new storage, the business should decide what genuinely needs to be retained. Outdated documents, surplus supplies and unused equipment should not determine the future layout.

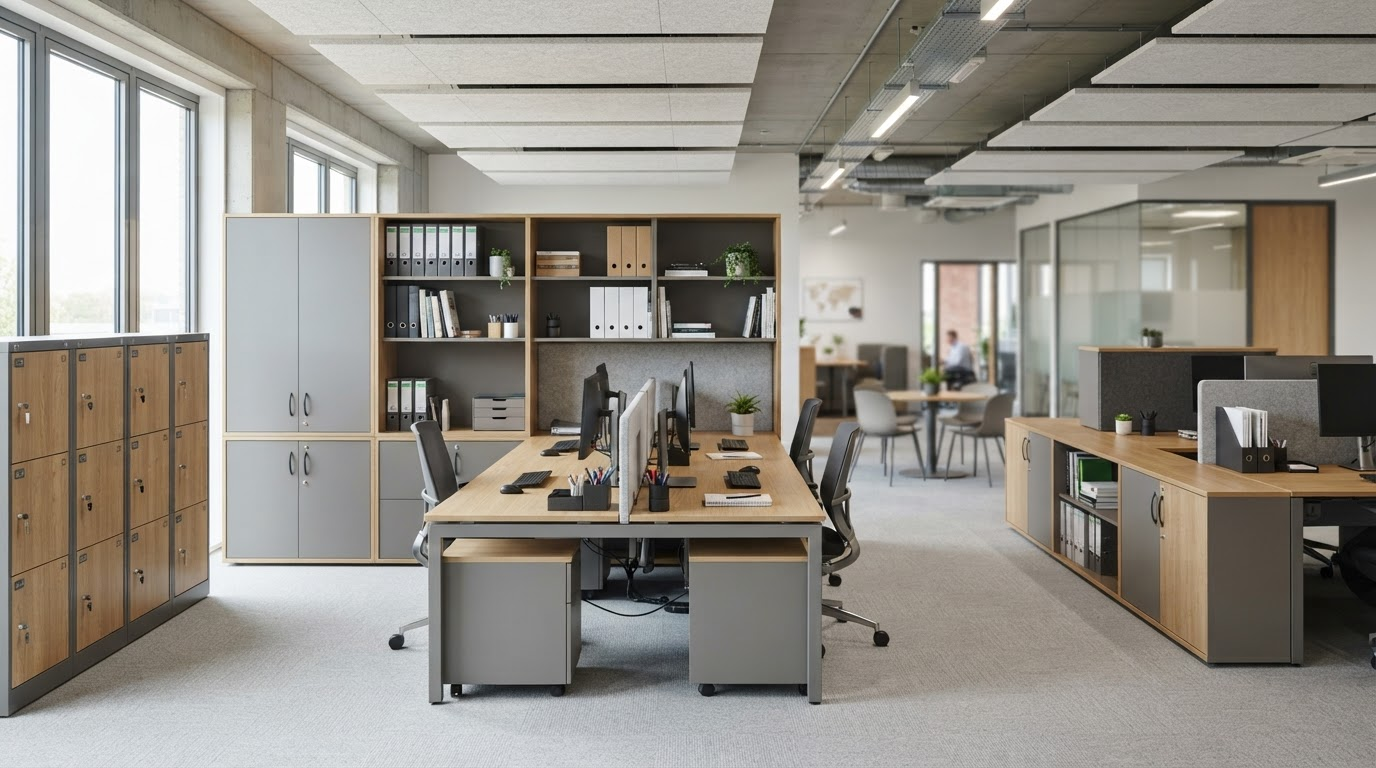
Personal storage may be required where employees do not have dedicated desks. Shared departmental storage can work well when it is located near the people who use it.

Secure storage may be needed for confidential records, personal belongings or specialist equipment.

The position and height of storage can also influence the workplace. Units can help define zones and provide visual separation, but tall cupboards may block daylight or create enclosed routes when positioned poorly.

The objective is not to hide as much as possible. It is to make necessary items accessible while keeping the workplace organised.

Meeting Rooms and Collaborative Areas

Meeting demand should be understood before rooms are designed.

A business may believe it needs more meeting rooms when its existing rooms are simply the wrong size. A twelve-person boardroom occupied by two people creates the appearance of shortage elsewhere.

Smaller rooms can support interviews, private conversations and video calls. Larger spaces remain necessary for client meetings, management discussions, training and group sessions.

Furniture, technology and acoustics must be planned together.

Participants should have a clear view of screens and one another. Power and connectivity should be available without loose cables. Chairs need to provide suitable support for the expected meeting length.

Informal collaborative areas can reduce pressure on enclosed rooms, but they must be positioned carefully. Conversations should not constantly disrupt employees completing focused work nearby.

Acoustics and Privacy

Noise problems cannot always be solved by adding screens between desks.

Sound travels through open spaces and reflects from hard surfaces. Flooring, ceilings, walls, furniture and the location of activities all influence the acoustic environment.

The first step is to separate incompatible activities where possible. Telephone-based work, informal meetings and focused tasks should not automatically occupy the same zone.

Acoustic products can then support the plan. These may include ceiling treatments, wall panels, screens, upholstered furniture and high-backed seating.

Enclosed rooms require attention too. Poor sound insulation can make supposedly private conversations audible outside.

Acoustic booths and soft seating can reduce distraction, but most should not be treated as completely soundproof. Confidential activities still require appropriate rooms.

Privacy is both acoustic and visual. Screen positions, circulation routes and the orientation of workstations affect whether employees and visitors can see sensitive information.

Lighting

Lighting has a significant effect on how comfortable and usable the office feels.

An existing workplace may suffer from dark areas, glare or lighting designed for a previous layout. Moving desks without reviewing the lighting can place employees directly beneath unsuitable fittings or opposite bright windows.

Natural light should be used intelligently, but every workstation will still require appropriate artificial lighting.

Different spaces may need different lighting approaches. Workstations, meeting rooms, reception areas and breakout spaces do not all perform the same function.

Lighting should be coordinated with screens, presentation equipment, partitions and furniture positions. Controls may allow areas to respond to occupancy or changing daylight.

Electrical and lighting work should be planned and completed by appropriately qualified professionals.

The Complete Guide to Office Refurbishment

Power, Data and Technology

Technology requirements should be established before furniture and partitions are installed.

Workstations need suitable access to power and data. Meeting rooms may require screens, cameras, microphones and charging facilities. Reception areas, printers and shared equipment have their own service requirements.

Adding technology later often produces visible cables, awkward equipment positions and additional cost.

Hybrid meetings require particular attention. Camera angles, room lighting, acoustics and table positions all affect whether remote participants can contribute effectively.

The plan should also consider future flexibility. Accessible cable management and carefully positioned connection points can make later changes easier.

Technology should support the workplace quietly and reliably rather than appearing as an afterthought.

fort.

Branding and Appearance

The office should reflect the organisation, but this does not require placing a logo on every wall.

Brand can be expressed through colour, materials, layout and the way visitors move through the space. A professional services business may favour a calm and assured environment, while a creative organisation may use more informal settings and visible project work.

The workplace should still feel credible several years after completion. Heavily trend-led finishes can date quickly and become difficult to extend when the business grows.

Timeless core materials can be combined with more easily changed elements such as paint, fabrics, graphics and accessories.

Appearance matters because employees and visitors experience the workplace every day. It should remain connected to function rather than becoming a substitute for it.

Reception and First Impressions

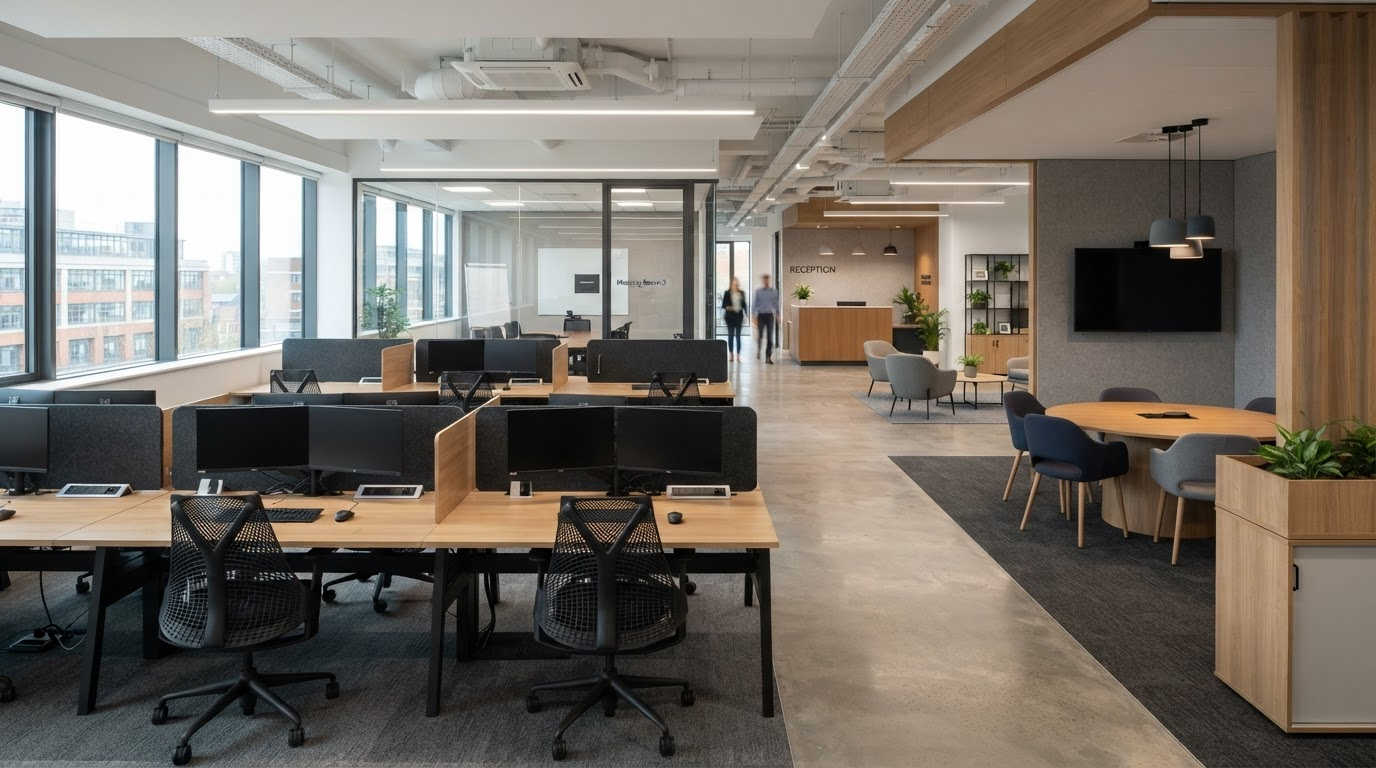
Reception is often the first part of the workplace seen by clients, suppliers and prospective employees.

The area should make visitors feel welcome while supporting the person responsible for receiving them.

A large bespoke desk is not always necessary. In some businesses, a compact reception point and comfortable visitor seating may be more appropriate.

The space needs to account for privacy, storage, technology, deliveries and the route visitors take into the building.

Reception should also connect visually with the rest of the workplace. It should set an appropriate expectation rather than feeling like a separate showroom.

A small, well-planned entrance can create a stronger impression than a large space filled with unnecessary furniture.

Office Refurbishment Costs

The cost of an office refurbishment depends on the size of the workplace, the condition of the building and the scope of the project.

A furniture-led refresh will cost considerably less than a refurbishment involving partitions, flooring, electrical work, lighting, kitchens and technology.

Building access, working hours and phasing can also affect the price. Completing work in an empty office may be more straightforward than carrying it out around employees during evenings or weekends.

Professional services, surveys, approvals, removals, storage and temporary working arrangements should be considered alongside construction and furniture.

The cheapest quotation is not automatically the best value. Proposals may include different products, services or assumptions.

A realistic budget should reflect the business objectives and include an appropriate contingency for issues discovered during the project.

Cost certainty improves when the scope is clearly defined before work begins.

Developing the Project Programme

A refurbishment programme should account for more than the physical installation.

Time may be required for assessment, design, quotation, approvals, product manufacture and coordination with the building or landlord.

Furniture and materials can have different lead times. Leaving key decisions until late in the project may restrict choice or delay completion.

The programme should identify decisions the client needs to make and the dates by which they are required.

It should also explain how different activities depend on one another. Furniture cannot be installed before flooring and decoration are complete. Technology may need to be tested before meeting rooms can be handed over.

A rushed programme can increase cost and risk. Allowing appropriate time for planning usually makes delivery more predictable.

Minimising Disruption

Refurbishment can take place while a business remains operational, but the approach must be planned carefully.

One option is to complete the work in phases, moving employees between areas as sections become available. Another is to use temporary accommodation or increase remote working during disruptive stages.

Work may be scheduled outside normal hours, although this can affect cost and the sequence of activities.

Employees need clear information about what will happen, which areas will be unavailable and how long temporary arrangements are expected to last.

Dust, noise, access and safety must be managed by those responsible for the project. Sensitive equipment and confidential information may need to be removed or protected.

Phasing can reduce disruption, but it may lengthen the overall programme. The business should choose an approach that balances continuity, cost and efficiency.

Approvals, Responsibilities and Building Constraints

The business may need permission from its landlord before making changes.

Lease conditions can affect partitions, services, signage and the condition in which the property must eventually be returned. A licence to alter or other formal approval may be required.

The building itself may impose constraints through access, structure, fire arrangements, listed status or shared services.

Responsibilities should be established early. The project may involve designers, furniture suppliers, contractors, technology providers, landlords and building managers.

One party should have a clear view of the overall programme and understand how each element connects.

Specialist advice and statutory approvals may be required depending on the work. These requirements should be identified before construction begins, not after the design has been agreed.

Choosing an Office Refurbishment Partner

The right supplier should begin by understanding the business rather than immediately recommending products.

They should ask how the office is used, what is not working and what the project needs to achieve. Recommendations should connect clearly to those requirements.

Relevant experience matters, but so does the ability to explain the process. The proposal should set out the scope, responsibilities, products, services, programme and price in a way that can be understood.

Businesses should ask who will manage the work, who will be present during installation and how problems or changes will be handled.

References, completed projects and product warranties can provide reassurance, but the working relationship is important too. Refurbishment requires decisions, coordination and open communication.

A strong partner should be prepared to challenge assumptions when a different solution would provide better value or use the space more effectively.

Office Refurbishment in Blackburn and Lancashire

At Lomas Office Furniture & Stationery, we help businesses across Blackburn and Lancashire improve the way their workplaces function.

We can review your existing office, identify the practical issues affecting your team and help develop a furniture and space-planning solution suited to your requirements.

Our service can include workplace consultation, office design, space planning, furniture selection, delivery and professional installation. Whether you are making targeted improvements or planning a wider workplace transformation, the project will begin with understanding what your business needs from the space.

If your office no longer supports the way your team works, speak to Lomas about the next step.

Frequently Asked Questions

What is included in an office refurbishment?

The scope varies. A refurbishment may include space planning, partitions, flooring, decoration, lighting, power, data, furniture, storage, meeting rooms and reception areas. The exact inclusions should be defined clearly before work begins.

How do we know whether to refurbish or relocate?

Consider whether the current building can support the expected workforce, working patterns and future plans. A workplace assessment and space plan can establish whether the existing office is genuinely too small or simply being used inefficiently.

What is the difference between an office refurbishment and a fit-out?

A refurbishment normally improves an existing workplace, while a fit-out often prepares a new or empty space for occupation. The activities can overlap, so quotations should be compared according to their detailed scope.

Can an office remain open during refurbishment?

Often, yes. Work may be phased, scheduled outside normal hours or coordinated with temporary and remote working. The practical approach depends on the scope, building and operational requirements.

How long does an office refurbishment take?

The programme depends on the size and complexity of the project, the approvals required and product lead times. Planning and design should be included in the programme rather than considering only the installation period.

How much does an office refurbishment cost?

Costs depend on the floor area, existing condition, furniture requirements, building work, services and delivery approach. A clearly defined brief and site assessment are needed before a meaningful budget can be prepared.

Can we reuse our existing office furniture?

Yes, when it remains suitable, safe and compatible with the proposed layout. Existing furniture should be assessed as part of the plan rather than automatically retained or replaced.

Do we need to move all employees during the work?

Not necessarily. Employees may be moved between phases or work remotely during particularly disruptive activities. For larger projects, temporary accommodation may provide a more efficient solution.

Should employees be involved in planning the refurbishment?

Employee feedback can reveal practical problems and help the business understand how the workplace is used. Final decisions should balance this insight with operational requirements, budget and the wider project objectives.

What should happen after the refurbishment is complete?

Employees should receive guidance on new furniture, technology and working arrangements. The workplace should then be reviewed after a period of use to identify any adjustments and assess whether the original objectives have been achieved.

We are using cookies to give you the best experience. You can find out more about which cookies we are using or switch them off in privacy settings.
AcceptPrivacy Settings

GDPR